
Home / Case Studies / Distribution Centre Redesign for an Industrial Supplier
Distribution centre redesign for an industrial supplier
PTL Co redesigned a busy industrial distribution centre to improve capacity, operational flow and the basis for future investment.
THE CHALLENGE
Unlocking capacity within an existing facility
Client
Industrial equipment distributor
Sector
Industrial equipment and distribution, wholesale.
Scale
90,000 sq ft warehouse, 20,000 customers
Engagement
Warehouse design
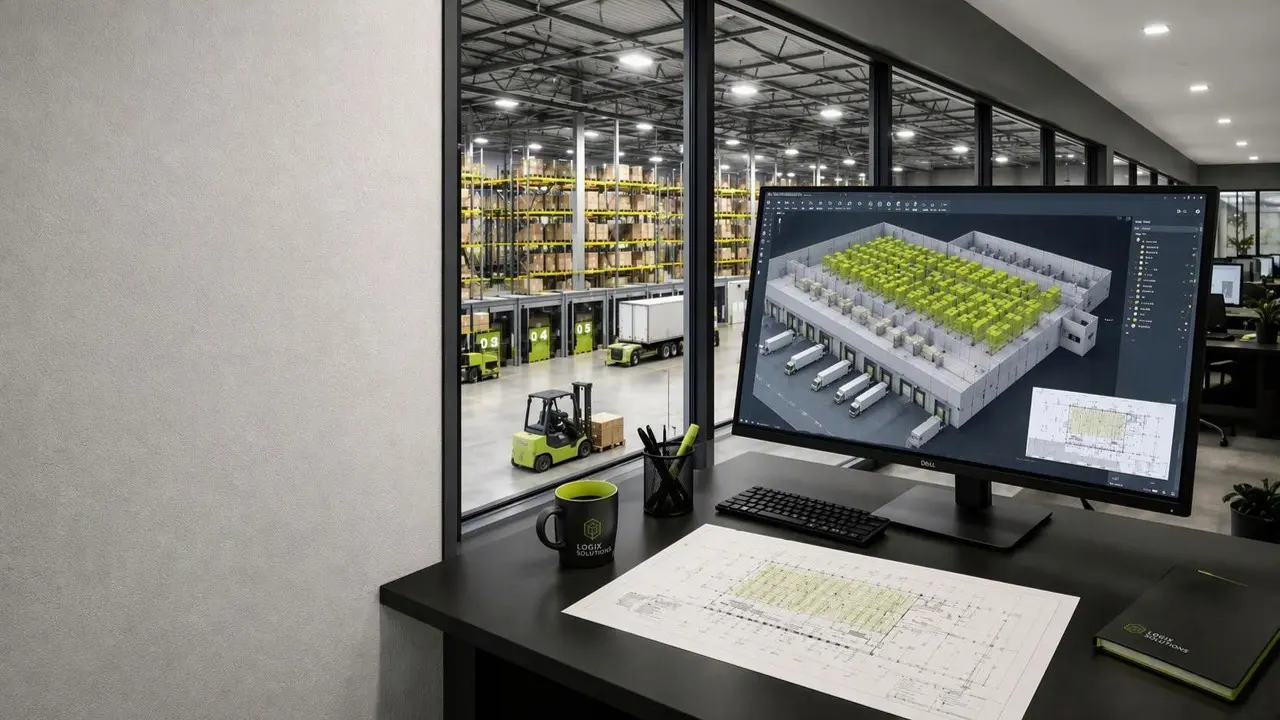
PTL Co helped an industrial distributor redesign a 90,000 sq ft distribution centre serving more than 20,000 customers. The operation handled a broad product range and up to 1,500 parcels per day, but existing layouts and processes constrained productivity, storage use and future growth. The client required an evidence-based redesign without disrupting service. Order profiles, inventory characteristics and different handling requirements created competing demands across storage, picking, packing and despatch areas. The business needed to understand where capacity was being lost, how operational zones should interact and what changes would provide a practical route forward. Any proposed design also had to support technology decisions and future investment while remaining workable within the existing facility.
90,000 sq ft
distribution centre
1.5m
products offered
1,500
parcels per day
3
sales channels
WHAT WE DID
Delivery framework
PTL Co profiled order activity, inventory characteristics, parcel volumes and sales-channel requirements to understand where the existing distribution centre was constrained. The work then connected storage, picking, packing, despatch and technology decisions into a future-state design so that capacity improvements were linked to practical operating flows rather than isolated layout changes. This helped distinguish improvements that would release genuine operational capacity from changes that would simply move congestion or complexity elsewhere in the facility.
1. PROFILE ACTIVITY
Analyse orders, inventory and workload to establish how demand moved through the distribution centre.
2. REVIEW PROCESSES
Assess current operational methods to identify flow restrictions, duplicated handling and areas of congestion.
3. MODEL CAPACITY
Test storage and throughput needs so the design reflected future operational demand rather than current constraints alone.
4. DEVELOP LAYOUTS
Design storage and work areas that improved the relationship between picking, packing, despatch and replenishment.
5. DEFINE SOLUTION
Align flows, packing and technology choices into a practical future-state concept for investment and implementation.
WHAT WE ACHIEVED
Outcomes delivered
The redesign gave the client a clearer future-state operating model for a busy and space-constrained distribution centre. It showed how capacity, process flow, operational zones and investment choices could be improved within the existing facility, helping the business prioritise changes that supported growth without creating avoidable disruption. The output also gave management a stronger basis for sequencing investment, technology decisions and operational improvements around a coherent design rather than disconnected local fixes.
Future state design.
A practical distribution centre layout was developed to support higher volumes, clearer work areas and better use of the existing 90,000 sq ft facility.
Clearer operational zones.
Storage, picking, packing and despatch areas were better defined so activity could flow more logically through the building.
Improved flow concept.
The design reduced unnecessary movement and congestion by improving the relationship between stockholding, order picking, packing benches and outbound despatch.
Investment basis.
The options gave the client a clearer foundation for future implementation, technology decisions and phased operational improvements.
PTL CO EXPERTISE
Explore related services
Discover the services behind succesful project delivery.
Warehouse Design
Could we help your business?
Explore how our experience and proven approach could help you achieve your objectives.
TRUSTED BY LEADING ORGANISATIONS